
- HOME CONSTRUCTION
Build Your Dream Home with us
Myciti Infra brings home construction, commercial projects, and
interior solutions together under one experienced team.

Fixed Pricing- No Hidden Cost

Plan and Build in 8 Months

470+ Quality Checks
Let’s Plan Your Space
Share your requirement and our team will contact you.
WHY CHOOSE MYCITI INFRA
Bangalore’s Trusted Construction Partner
Myciti Infra delivers reliable construction and interior solutions backed by quality, transparency, and trusted execution.
End to End Construction
End-to-end support for new
homes, villas, duplexes and
independent houses.
On Time Delivery
Planned project stages with
clear timeline tracking and
regular updates.
Transparent Pricing
Clear cost estimate,
specification details and no
hidden charges.
470+ Quality Checks
Every major stage is
reviewed for workmanship,
material usage and safety.
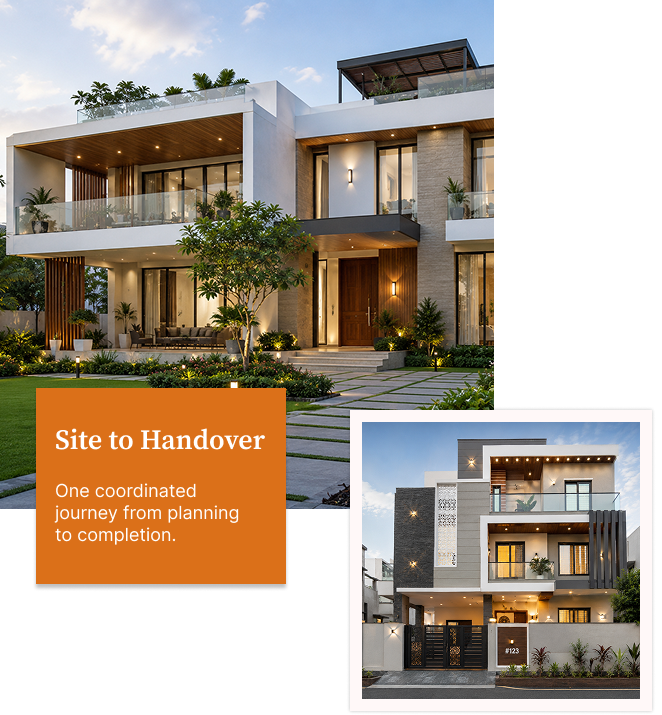
SERVICE OVERVIEW
Beautiful Homes Built With Lasting Quality
Myciti Infra resolves the important planning decisions early, helping you
avoid costly changes and build a home that works better every day.
-
Plot & requirement study
We understand your site, family needs, room planning, budget and preferred style.
-
Construction ready planning
Electrical points, plumbing lines, natural light, storage and interiors are considered early.
-
Supervised execution
A dedicated team coordinates civil, electrical, plumbing, flooring, painting and finishing works.
Spaces Built by Myciti Infra
Explore Myciti Infra homes built with care, quality craftsmanship, and a commitment to lasting value.
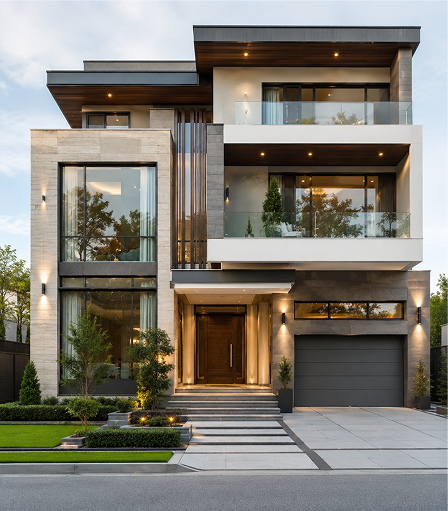
Yelahanka Old Town
- 1200 Sq.Ft
- G+2
- Classic
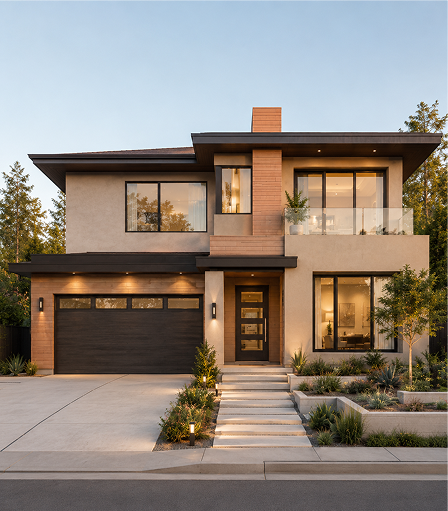
Yelahanka Old Town
- 1200 Sq.Ft
- G+2
- Classic
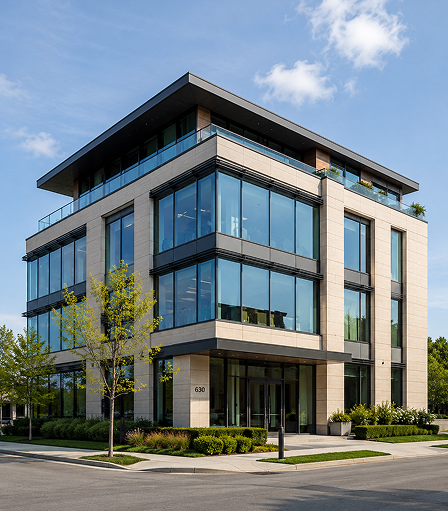
Yelahanka Old Town
- 1200 Sq.Ft
- G+2
- Classic
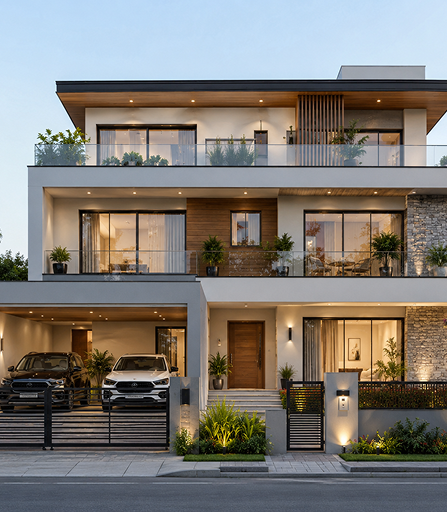
Yelahanka Old Town
- 1200 Sq.Ft
- G+2
- Classic
Our Construction Packages
Flexible construction packages designed to suit your budget and requirements
Elite Package
₹22500 /Sq.Ft
Design and Development
| Service | Status |
|---|---|
| 2D Floor Plan | Included |
| 3D Elevation | Included |
| Architectural Working Drawings (GFC Drawings) | Included |
| Structural Drawings (As per IS Codes) | Included |
| VR & AR Tour | Not Included |
Structure
| Structural Item | Specification |
|---|---|
| Steel | JSW Neo Steel / Indus / Equivalent |
| Aggregates | 20mm & 40mm |
| Blocks | Hydraulic Pressed Blocks – 6″ & 4″ (Apco / AVS / Equivalent) |
| Cement | Birla / Ultratech / Equivalent (43 or 53 Grade) |
| RCC Design Mix | M25 Grade |
| Ceiling Height | 10’6″ Height (Floor to Floor Height) |
Kitchen
| Kitchen Item | Specification |
|---|---|
| Countertop | Granite / Quartz (Up to ₹400/sq.ft.) |
| Ceramic Wall Tiles (2 ft. Above Kitchen Slab) | Up to ₹80/sq.ft. |
| Accessories & Other Faucets | Jaguar, Parryware, Hindware, or Equivalent |
| Kitchen Sink | Stainless Steel / Granite Finish Sink (Up to ₹8,000) (Futura / Carysil / Equivalent) |
| Main Sink Faucet | Up to ₹3,500 |
Bathroom
| Bathroom Item | Specification |
|---|---|
| Ceramic Wall Tiles | Up to ₹70/sq.ft. (Full Height) |
| Sanitary Ware & CP Fittings (Inclusive of Commode, Mixer, Health Faucet, Soap Dish, Towel Rail, etc.) | Up to ₹35,000 per Bathroom |
| Bathroom Doors | Waterproof Flush Doors (Up to ₹11,000 for Package BuA up to 500 sq.ft.) |
| Glass Partition in Bathroom | Not Included |
Plumbing
| Plumbing Item | Specification |
|---|---|
| CPVC Pipes | Ashirwad / Supreme / Equivalent |
| Solar Water Heater / Geyser Provision | Included |
Doors and Windows
| Doors & Windows Item | Specification |
|---|---|
| Main Door | Teak Door with Teak Frame (5″ × 3″) – ₹50,000 Including Fixtures |
| Internal Doors | Sal Wood Frame (2.5″ × 4″) & Flush Shutters with Laminates (30mm), Up to ₹13,000 Including Fixtures for Package BuA up to 500 sq.ft. |
| Pooja Room Door | Teak Door with Teak Frame (5″ × 2.5″) – ₹35,000 Including Fixtures |
| Windows | UPVC Windows with Glass & Mesh Shutters (3 Tracks with 1 Mesh) – ₹650/sq.ft. |
| Window Grill | MS Grill with Enamel Paint (₹150/sq.ft.) |
| Window Opening Percentage | 10% of the Package BuA |
Painting
| Painting Item | Specification |
|---|---|
| Interior Painting | Birla Putty + Apcolite Premium Emulsion |
| Exterior Painting | Asian Primer + Apex Exterior Emulsion Paint |
Flooring
| Flooring Item | Specification |
|---|---|
| Living & Dining Flooring | Premium Finished Vitrified Tiles or Granite (Up to ₹120/sq.ft.) |
| Rooms & Kitchen Flooring | Premium Finished Vitrified Tiles or Granite (Up to ₹120/sq.ft.) |
| Balcony & Open Area Flooring | Anti-Skid Tiles (Up to ₹80/sq.ft.) |
| Staircase Flooring | Polished Granite (Up to ₹110/sq.ft.) |
| Bathroom Tiles | Anti-Skid Tiles (Up to ₹80/sq.ft.) |
| Parking Tiles | Parking Tiles (Up to ₹70/sq.ft.) |
| Pooja Room Wall Tiles | Up to ₹70/sq.ft. (7’0″ Height) |
Electrical
| Electrical Item | Specification |
|---|---|
| Wires | Fireproof (Havells or Equivalent) |
| Switches & Sockets | GM Modular, Legrand, or Equivalent |
| CCTV, UPS & EV Charging Point Wiring Provision | Included |
Elevation Cost
| Elevation Feature | Specification |
|---|---|
| Elevation Cost Included in the Package | 0.75% of the Total Project Value |
Miscellaneous
| Additional Features | Specification |
|---|---|
| Overhead Tank | Sintex Triple-Layered (2,000 Litre) |
| Underground Sump | 9,000 Litre Built with 6″ Solid Blocks (Customisable) |
| Internal Lofts | Lofts at ₹350/sq.ft. (50 sq.ft. Only) |
| External Staircase Railings | SS Railings without Glass (Up to ₹350/sq.ft.) |
| Internal Staircase Railings | SS Railings with Glass (Up to ₹400/sq.ft.) |
| Balcony Railings | SS Railings with Glass (Up to ₹400/sq.ft.) |
| Home Automation – Anexa Enabled | Not Included |
| Digi Lock & Wireless CCTV (2 Locations) | Not Included |
| Anti-Termite Treatment | Included |
| Rainwater Harvesting Pit (Groundwater Recharge Facility) | Included |
Luxury Package
₹2399 /Sq.Ft
Design and Development
| Service | Status |
|---|---|
| 2D Floor Plan | Included |
| 3D Elevation | Included |
| Architectural Working Drawings (GFC Drawings) | Included |
| Structural Drawings (As per IS Codes) | Included |
| VR & AR Tour | Not Included |
Structure
| Structural Item | Specification |
|---|---|
| Steel | TATA Steel / Equivalent |
| Aggregates | 20mm & 40mm |
| Blocks | Hydraulic Pressed Blocks – 6″ & 4″ (Apco / AVS / Equivalent) |
| Cement | Birla / Ultratech / Equivalent (43 or 53 Grade) |
| RCC Design Mix | M25 Grade |
| Ceiling Height | 11’0″ Height (Floor to Floor Height) |
Kitchen
| Kitchen Item | Specification |
|---|---|
| Countertop | Quartz (Up to ₹500/sq.ft.) |
| Ceramic Wall Tiles (2 ft. Above Kitchen Slab) | Up to ₹100/sq.ft. |
| Accessories & Other Faucets | Kohler or Equivalent |
| Kitchen Sink | Stainless Steel / Granite Finish Sink (Up to ₹9,000) (Futura / Carysil / Equivalent) |
| Main Sink Faucet | Up to ₹4,000 |
Bathroom
| Bathroom Item | Specification |
|---|---|
| Ceramic Wall Tiles | Up to ₹80/sq.ft. (Full Height) |
| Sanitary Ware & CP Fittings (Inclusive of Commode, Mixer, Health Faucet, Soap Dish, Towel Rail, etc.) | Up to ₹40,000 per Bathroom |
| Bathroom Doors | Waterproof Flush Doors (Up to ₹12,000 for Package BuA up to 500 sq.ft.) |
| Glass Partition in Bathroom | Glass Partition in Master Bedroom Bathroom (1 No.) – Up to ₹15,000 |
Plumbing
| Plumbing Item | Specification |
|---|---|
| CPVC Pipes | Ashirwad / Supreme / Equivalent |
| Solar Water Heater / Geyser Provision | Included |
Doors and Windows
| Doors & Windows Item | Specification |
|---|---|
| Main Door | Teak Door with Teak Frame (5″ × 3″) – ₹55,000 Including Fixtures |
| Internal Doors | Sal Wood Frame (2.5″ × 4″) & Flush Shutters with Laminates (30mm), Up to ₹14,000 Including Fixtures for Package BuA up to 500 sq.ft. |
| Pooja Room Door | Teak Door with Teak Frame (5″ × 2.5″) – ₹40,000 Including Fixtures |
| Windows | UPVC Windows with Glass & Mesh Shutters (3 Tracks with 1 Mesh) – ₹750/sq.ft. |
| Window Grill | MS Grill with Enamel Paint (₹150/sq.ft.) |
| Window Opening Percentage | 12% of the Package BuA |
Painting
| Painting Item | Specification |
|---|---|
| Interior Painting | Birla Putty + Apcolite Premium Emulsion |
| Exterior Painting | Asian Primer + Apex Ultima Emulsion Paint |
Flooring
| Flooring Item | Specification |
|---|---|
| Living & Dining Flooring | Premium Finished Vitrified Tiles or Granite (Up to ₹140/sq.ft.) |
| Rooms & Kitchen Flooring | Premium Finished Vitrified Tiles or Granite (Up to ₹130/sq.ft.) |
| Balcony & Open Area Flooring | Anti-Skid Tiles (Up to ₹80/sq.ft.) |
| Staircase Flooring | Polished Granite (Up to ₹120/sq.ft.) |
| Bathroom Tiles | Anti-Skid Tiles (Up to ₹90/sq.ft.) |
| Parking Tiles | Parking Tiles (Up to ₹80/sq.ft.) |
| Puja Room Wall Tiles | Up to ₹80/sq.ft. (7’0″ Height) |
Electrical
| Electrical Item | Specification |
|---|---|
| Wires | Fireproof (Havells or Equivalent) |
| Switches & Sockets | GM Modular, Legrand, or Equivalent |
| CCTV, UPS & EV Charging Point Wiring Provision | Included |
Elevation Cost
| Elevation Feature | Specification |
|---|---|
| Elevation Cost Included in the Package | 1% of the Total Project Value |
Miscellaneous
| Additional Features | Specification |
|---|---|
| Overhead Tank | Sintex Triple-Layered (2,000 Litre) |
| Underground Sump | 10,000 Litre Built with 6″ Solid Blocks (Customisable) |
| Internal Lofts | Lofts at ₹350/sq.ft. (50 sq.ft. Only) |
| External Staircase Railings | SS Railings without Glass (Up to ₹400/sq.ft.) |
| Internal Staircase Railings | SS Railings with Glass (Up to ₹450/sq.ft.) |
| Balcony Railings | SS Railings with Glass (Up to ₹450/sq.ft.) |
| Home Automation – Anexa Enabled | 10 Switches per 1,000 sq.ft. + Video Door Bell (Wipro, GM, or Equivalent) – Up to ₹15,000 |
| Digi Lock & Wireless CCTV (2 Locations) | Up to ₹20,000 (For the Entire House) |
| Anti-Termite Treatment | Included |
| Rainwater Harvesting Pit (Groundwater Recharge Facility) | Included |
Construction Cost Estimator
Estimate Your Home Construction Cost
Get a quick idea of your project construction budget based on building type, area, specifications and finish level.
Trusted by Happy Homeowners

Kavitha
Bangalore
We are extremely happy
with the services provided
by Myciti Infra. From
planning to execution, the
team communicated clearly
and ensured every aspect
of the project was handled
with care and precision

Rajshekhar
Bangalore
Myciti Infra transformed our
vision into reality. Their
expertise, dedication, and
focus on quality made the
entire construction process
smooth and stress-free. We
highly recommend their
services

Venkatesh
Bangalore
Choosing Myciti Infra was
the right decision. The
team maintained high
construction standards, met
every milestone on time,
and delivered as promised.

Shreyas
Bangalore
Working with Myciti Infra
was a great experience.
Their team was professional,
transparent, and committed
to delivering quality work.
The project was completed
on time, and the attention
to detail exceeded our
expectations.
A Journey from Idea to Handover
From initial planning to final handover, we manage every stage with care and precision.
01
Free Consultation
Understand customer requirements, budget, and plot details.
02
Site Assessment
Our team reviews site conditions, measurements, access and project feasibilit.
03
Design & Scope
We prepare layouts, concepts, specifications and a clearly defined scope.
04
Detailed Estimate
We provide transparent cost estimates, timelines, and material details.
05
Execution & Updates
Our team executes the work and shares regular progress updates.
06
Quality Check & Handover
We inspect the project and hand it over with all required documents
Frequently Asked Questions
How does Myciti Infra ensure quality during construction?
Quality is built into every stage of our process. Myciti Infra deploys experienced site engineers who supervise each phase, from excavation and structural work to MEP and finishing. All materials are sourced from certified suppliers and tested before use, while periodic audits verify workmanship against approved drawings and codes. This disciplined, checklist-driven approach ensures every project we deliver meets the highest standards of strength, safety, and finish quality.
Can I customize the design of my house with Myciti Infra?
Absolutely. Every home we build starts with your vision. Myciti Infra lets you personalise everything, from floor plans, room configurations, and elevation styles to flooring, fittings, and finishing materials. Our architects and designers collaborate with you throughout, presenting detailed 2D drawings and realistic 3D elevations for your approval before work begins. Whatever your taste or budget, we shape the design around your family’s needs, so your home feels genuinely one of a kind.
How long does it take to complete a home with?
Construction timelines depend on your home’s size, design complexity, and site conditions. Typically, a standard independent home takes 8 to 12 months from design sign-off to handover, while larger or premium custom builds may need a few additional months. Myciti Infra works to a milestone-based schedule shared with you upfront, covering every stage from foundation to finishing, with regular progress updates so you always know exactly when your home will be ready.
Does Myciti Infra handle renovations or extensions?
Yes, renovations and extensions are a core part of our services. Whether you are adding a new floor, extending living areas, refreshing outdated interiors, or strengthening an older structure, Myciti Infra manages everything from assessment to completion. We start with a thorough structural evaluation, share a clear scope and transparent estimate, and then execute with minimal disruption to your routine, applying the same supervision and quality benchmarks we bring to every new build.
How can I get started with Myciti Infra?
Starting your project with us takes just one step. Call, email, or fill out the enquiry form on our website to arrange a free consultation. We will visit your site, understand your goals and budget, and prepare a customised proposal with designs and a transparent cost breakdown. Once you give the go-ahead, our team handles everything from planning to execution, with a dedicated manager keeping you informed until final handover.